New Central Maui School Project

Waikapū, Maui
Ua ao Hawaiʻi ke ʻōlino nei mālamalama
Hawaiʻi is enlightened, for the brightness of day is here.
Hawaiʻi is in an era of education.
ʻŌlelo Noʻeau #2773
Ka waihona o ka naʻauao.
The repository of learning. A reference to a learned person.
ʻŌlelo Noʻeau #1650
E lawe i ke aʻo a mālama, a e ʻoi mau ka naʻauao.
He who takes his teachings and applies them increases his knowledge.
ʻŌlelo Noʻeau #328
Ua lehulehu a manomano ka ʻikena a ka Hawaiʻi.
Great and numerous is the knowledge of the Hawaiians.
ʻŌlelo Noʻeau #2814
E Kuahui like i ka hana.
Let everybody pitch in and work together.
ʻŌlelo Noʻeau #323
Waikapū i ka makani kokololio.
Waikapū of the gusty wind.
ʻŌlelo Noʻeau #2911

A Shared Community Vision

Our Goal

In 2031, we will open doors to the first phase of a new middle school, designed to support 600 students in grades 6–8. Subsequent additions will allow for phased enrollment growth.

In early 2026, a master site plan was developed for the New Central Maui School campus. This campus is planned to support up to 1,650 students, housing both a middle school and an elementary school. The plan is shaped by community input and aligned with regional needs, while providing a safe and secure learning environment that the DOE can reasonably maintain.

Background

In 2017, the Waikapū Country Town Development set aside just over 12 acres for an elementary school. In 2024, it committed an additional 14 acres for a middle school, bringing the total to 26 acres. The land will be developed into a new public school campus, intended to serve the growing Central Maui community.

Legislative Support

The Hawaiʻi State Legislature has appropriated $76 million to date for this school project, including a $37 million appropriation from fiscal year 2026.

Role of the School Facilities Authority (SFA)

Following the Hawaiʻi State Legislature’s approval of funding for new elementary and middle schools in Central Maui, SFA is leading the development process. SFA has been charged by legislators to develop and utilize standards-based designs and specifications that enable accelerated construction. SFA will manage all aspects of this project — community engagement, master planning, design, and construction — to ensure the timely delivery of these vital educational facilities.

Role of the Department of Education (DOE)

The Hawaiʻi Department of Education will operate the completed school(s). DOE leaders and user representatives are involved throughout the process to advise on programmatic and curricular impact on space use and operational requirements, to ensure the finished facility supports the DOE’s educational goals.

Project Team

SFA is working with a number of expert firms, including architect of record Hawaii Off-Grid (Haʻikū), Moʻolelo Group and R.T. Tanaka Engineers (Wailuku), and MKThink (Honolulu and San Francisco).

Community Input

Community voice shapes this project. SFA and the Maui-based Moʻolelo Group, led by Kainoa Horcajo, take part in community meetings and welcome your manaʻo on traffic, safety, community use, and how the campus can serve Central Maui.

The Campus Concept

Ka ʻĀina

The campus takes shape on roughly 26 acres in Waikapū, in the heart of Central Maui. The site sits between the West Maui mountains and the agricultural lands of the ahupuaʻa, with Waikapū Stream along its edge. The land, its water, and its history shape how the school is planned — from the stream corridor and shade trees to views of the mauka slopes.

Panorama of the Waikapū ahupuaʻa from Māʻalaea Bay to the uplands, with the school site marked
Waikapū ahupuaʻa — from Māʻalaea Bay to the farming uplands of Kahālāwai.
Aerial views of the New Central Maui School site in its Waikapū setting
The site within its Central Maui setting, seen from several vantage points.

The Story of Waikapū

Waikapū is one of the four great waters of Nā Wai ʻEhā, in the moku of Wailuku. Its name — the water of the conch — recalls a mythical pū whose sound once carried across the islands, taken long ago by the dog Puapualenalena. The lands here have long been prized for their richness; as the ethnographer E.S.C. Handy recorded, this was “much good land… ideal for sweet potato culture, but it is said that little was grown in this section because there was so much taro.”

Cultural timeline of Waikapū from intact lifeways through change to the Hawaiian renaissance
A cultural timeline of the place — from intact lifeways, through generations of change, toward renaissance.

Cultural Working Group

Between November 2025 and August 2026 the project team held four working sessions with the Cultural Working Group, local cultural leaders convened to help inform the school’s planning and design. Moʻolelo Group facilitated the engagement. The themes below emerged from those sessions and are being carried forward as priorities for the project.

NamingWeave local place names and wind names into buildings and spaces, drawing from names tied to the area, including those forgotten or erased.
DesignBuildings and rooflines rooted in Waikapū’s story and landforms, honoring appropriate moʻolelo and ʻinoa ʻāina.
ArtPrioritize Kanaka ʻŌiwi and Maui artists; tell Waikapū’s story to educate students and the public; integrate art into the building itself, in gates, handrails, and vents.
PlantingPrioritize native plants suited to Waikapū, grown from local seed. Living and purposeful, not just ornamental.
LandReuse on-site pōhaku in traditional stone walls; design for wind and sun; a net-zero school and community resiliency hub.
ArchaeologyMonitoring has been carried out and nothing was found. Proactive monitoring continues.

Ke Kula

The campus is planned to support up to 1,650 students — a middle school and an elementary school sharing one site, built in phases. Academic buildings for each school are organized around courtyards and covered play areas, with a shared main field, a cafetorium, a library, and covered and uncovered playcourts. A greenbelt parkway and windbreak frame the campus, with parking and drop-off arranged for safe traffic flow. The first phase delivers the middle school buildings.

Proposed concept master site plan for the New Central Maui School campus at full build-out, with the middle school, elementary school, playfields, cafetorium, and parking labeled
Proposed concept master site plan (900 middle-school + 750 elementary students), shared at Wailuku First Friday in August 2026. Shaded blocks are Phase 1 buildings; outlined blocks are future facilities. Conceptual, for planning purposes.

Architectural Plans

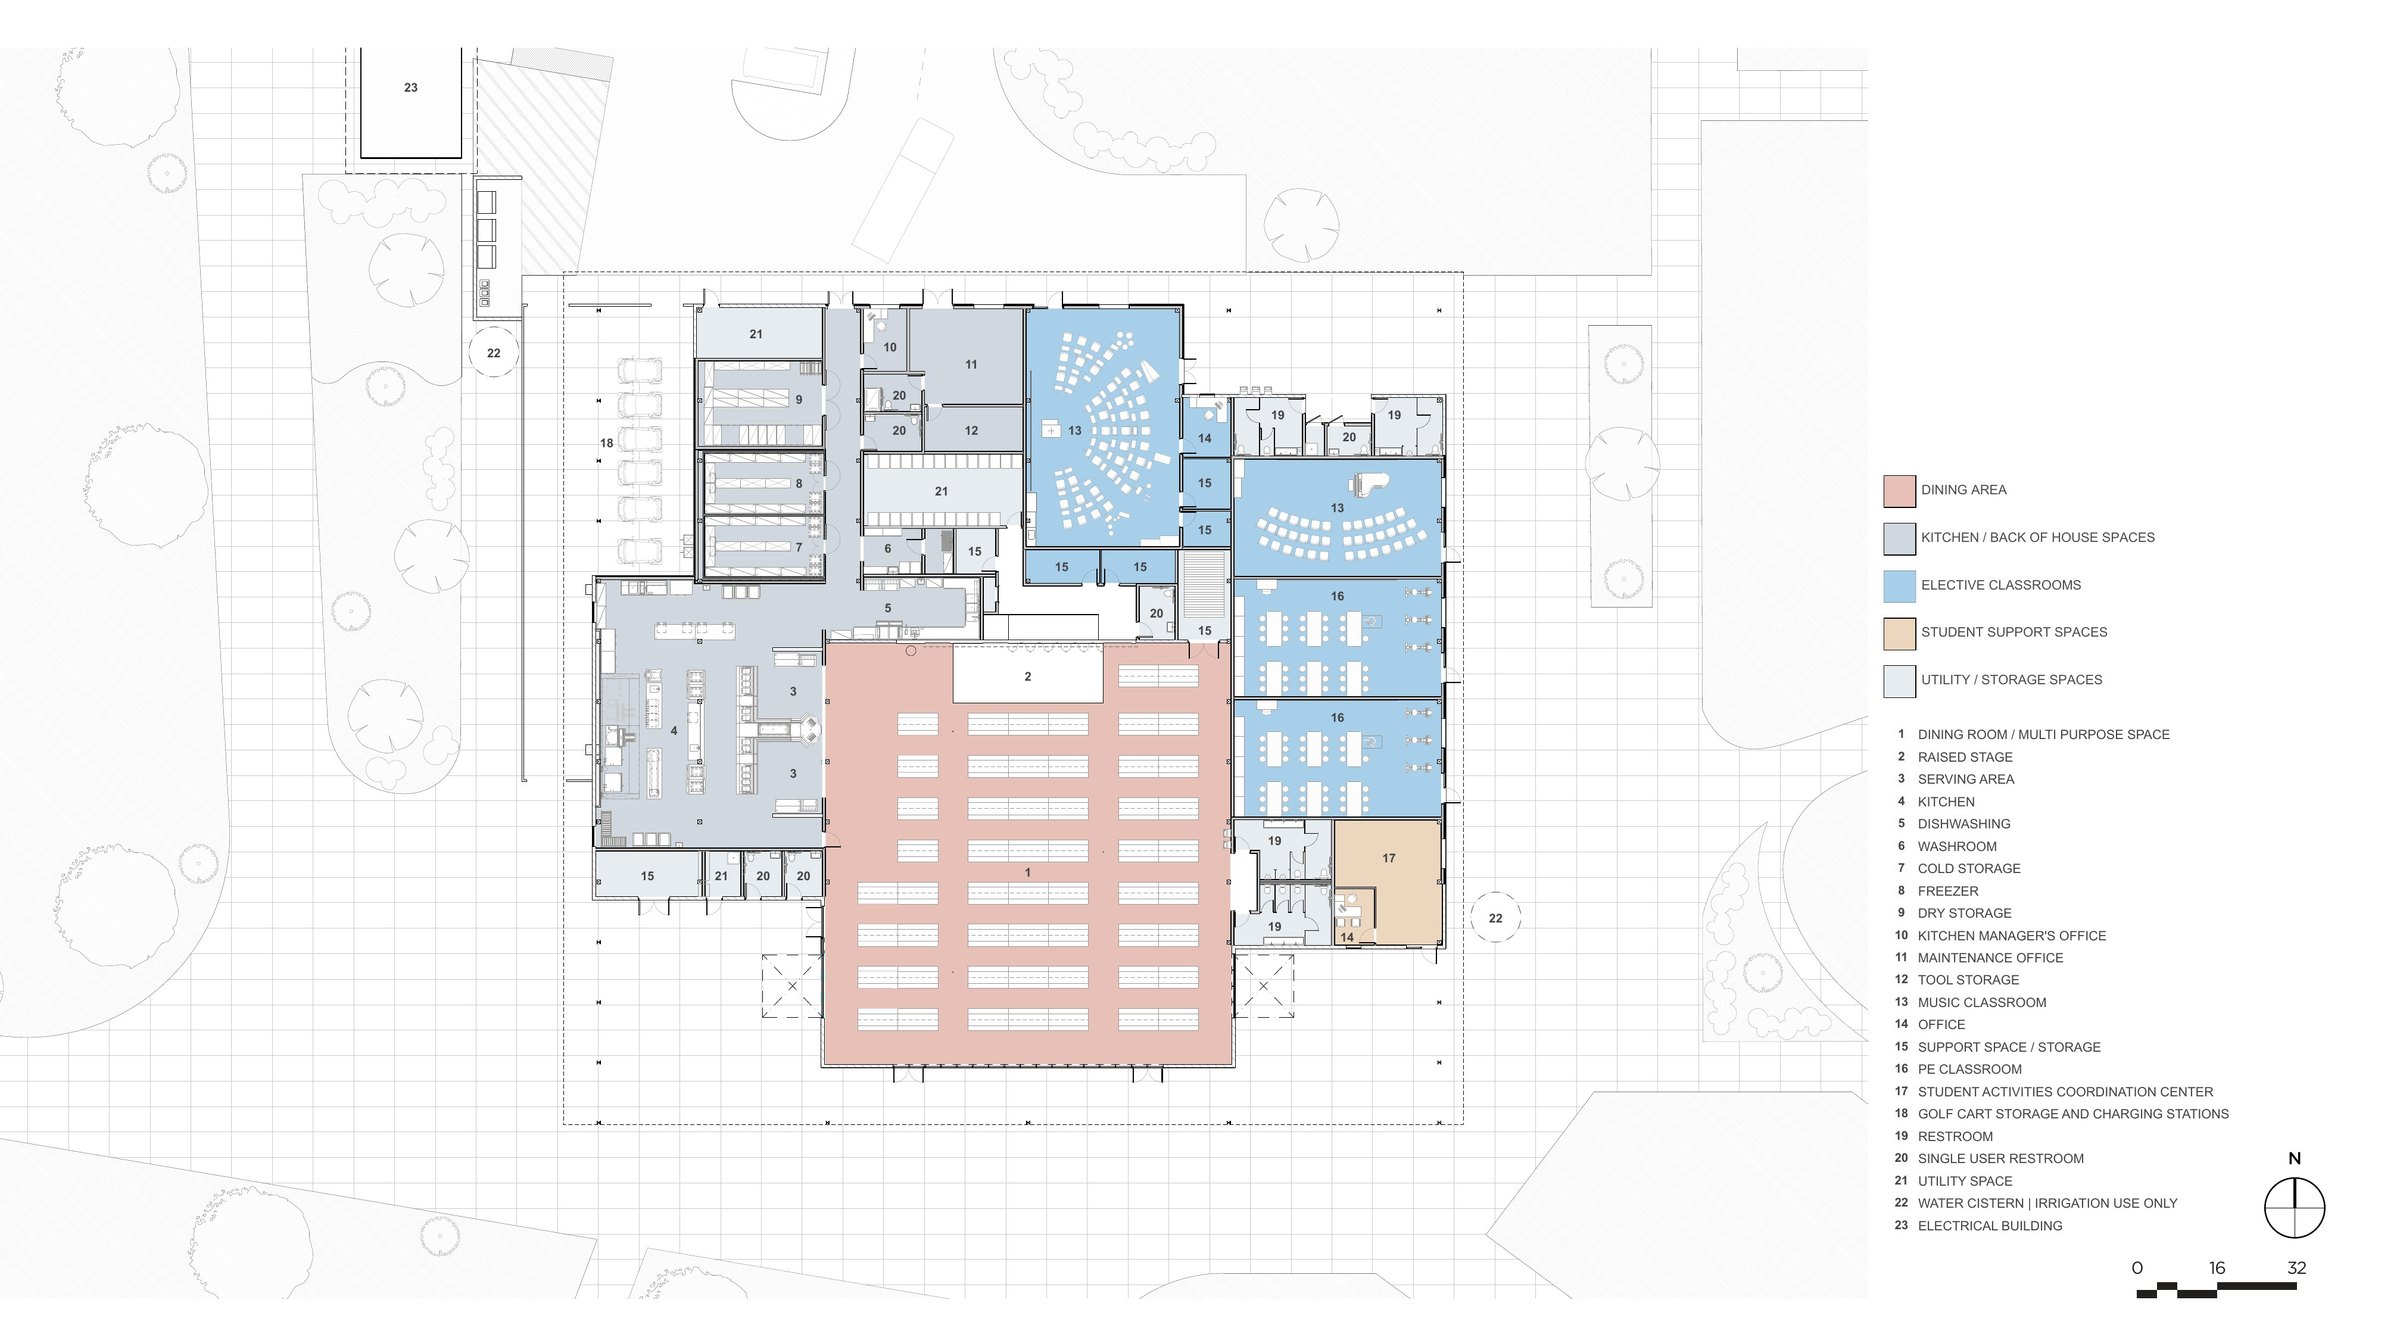
Design has moved from the master plan into the buildings themselves. These ground-floor plans for the first phase were shared at Informational Open House II in October 2026. They are in design and subject to change.
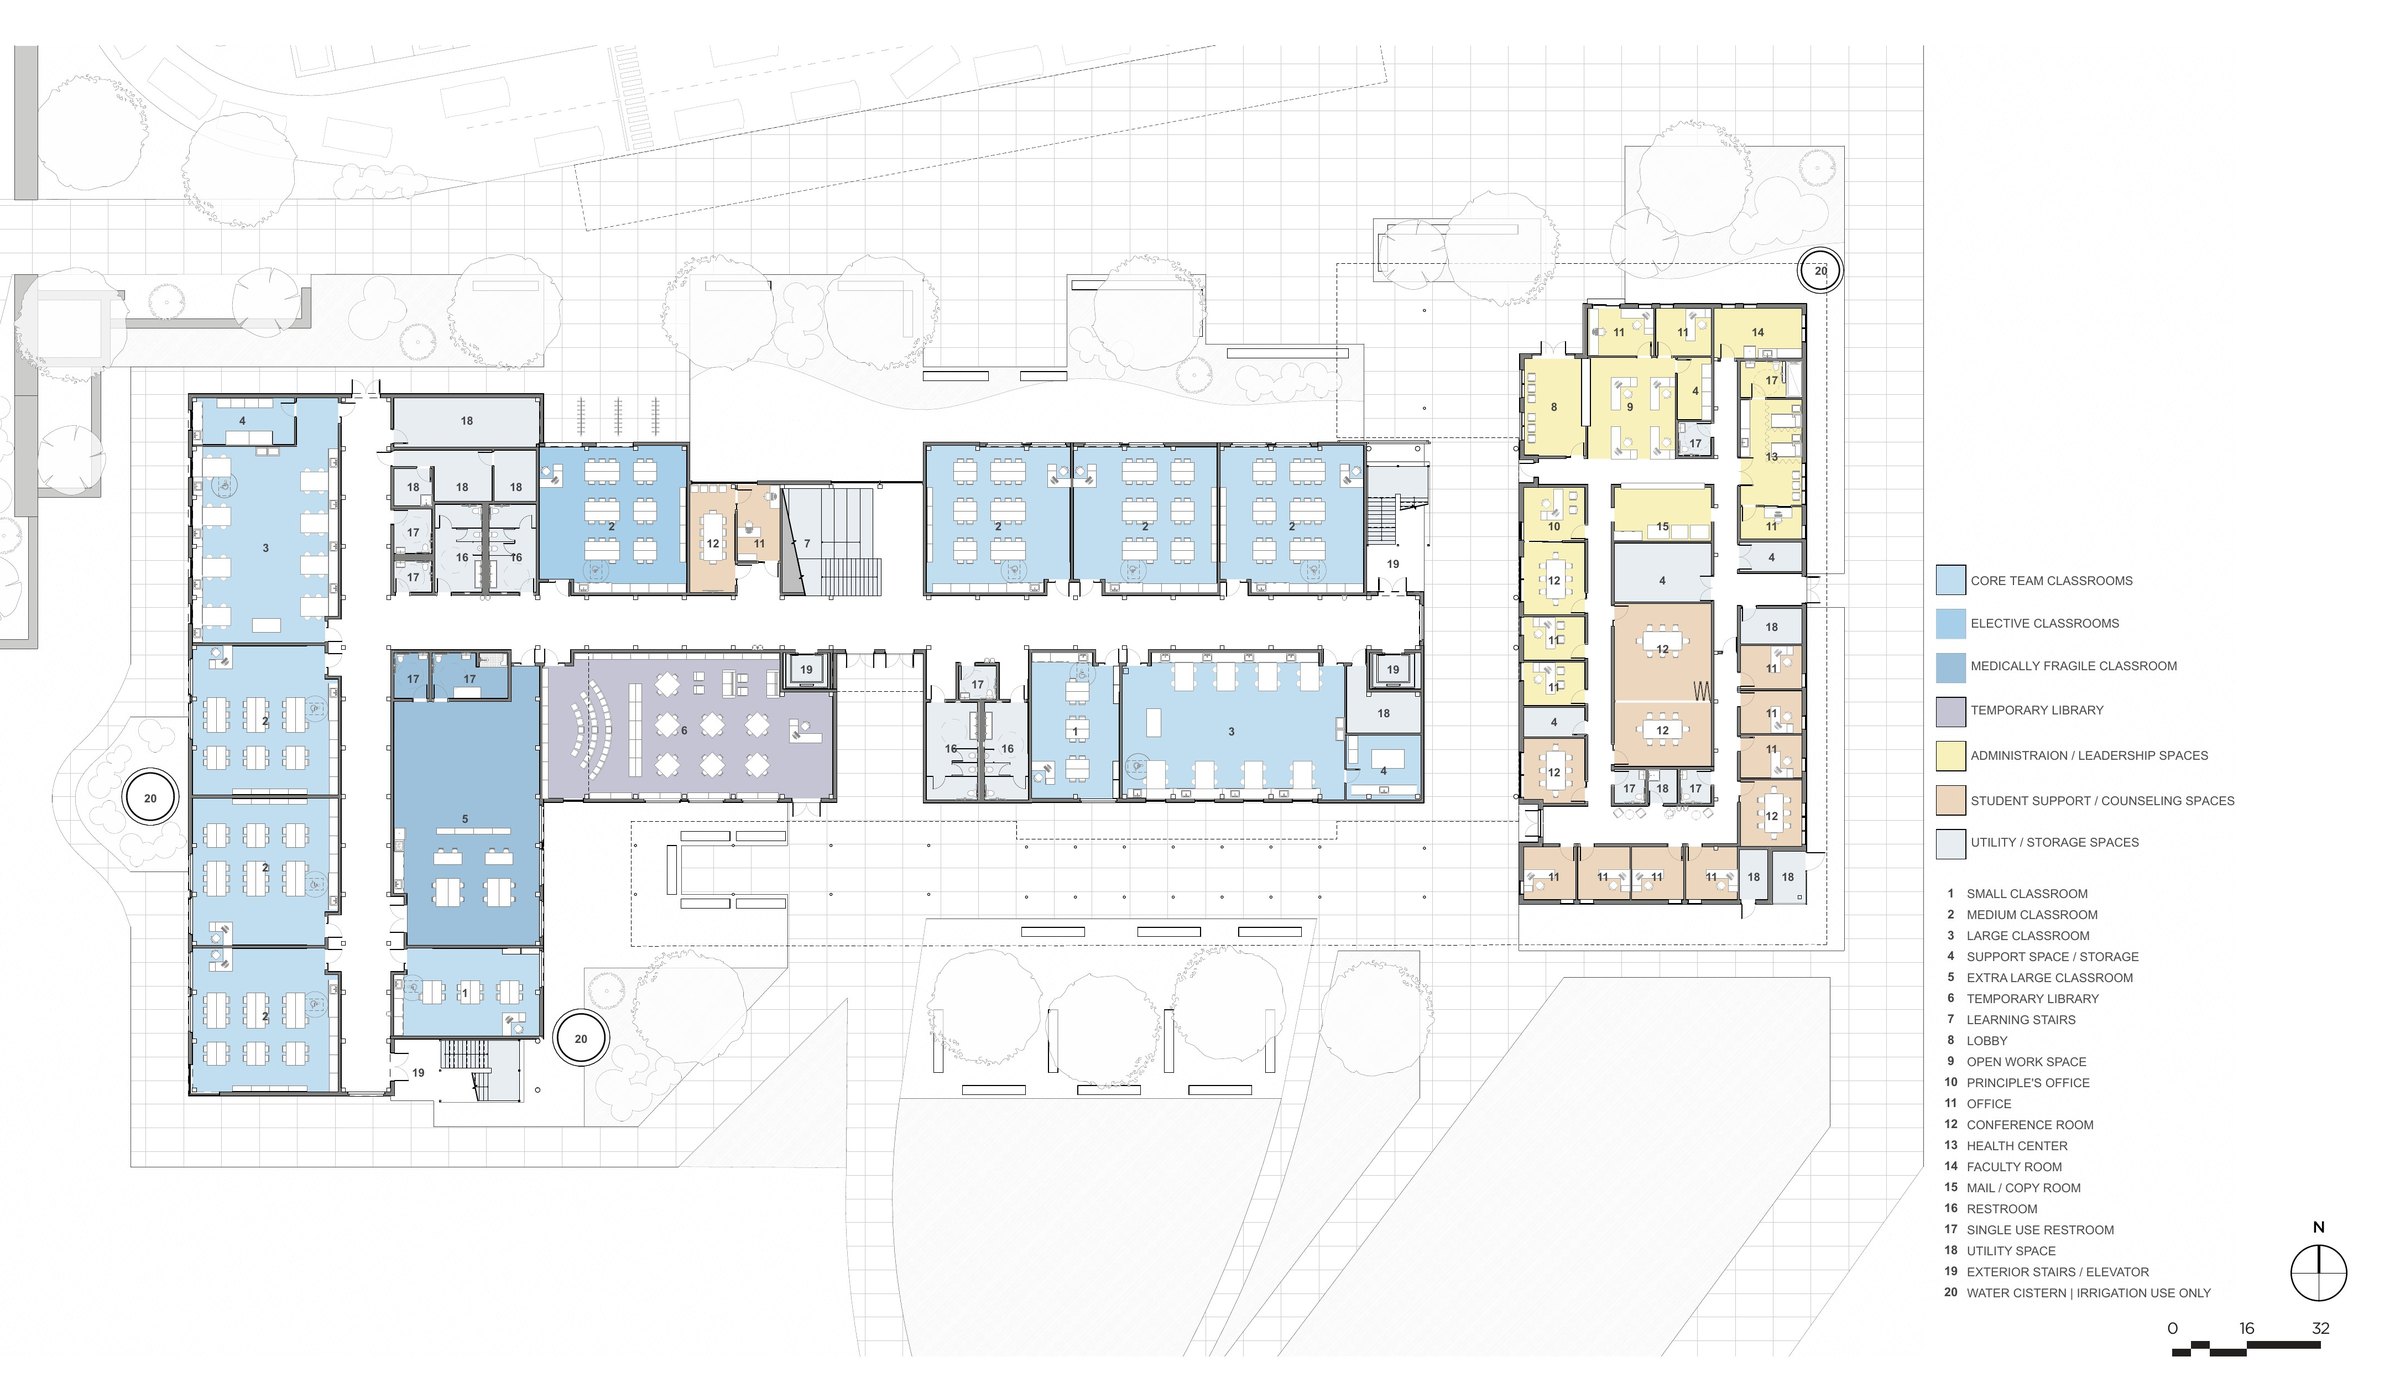
Ground floor plan of the learning and administration buildings, showing classrooms, administration and leadership spaces, student support and counseling, a temporary library, and utility spaces.
Learning + Administration, ground floor — classrooms, administration and leadership, student support and counseling, and a temporary library.
Click to enlarge
Ground floor plan of the cafetorium, showing the dining and multi-purpose room with a raised stage, kitchen and back-of-house spaces, music and PE classrooms, and student support spaces.
Cafetorium — dining and multi-purpose room with a raised stage, kitchen and back-of-house, music and PE classrooms, and the student activities coordination center.
Click to enlarge

Rendering Views

Early renderings shared with the community show how the campus could look and feel — grounded in its Waikapū setting, with the West Maui mountains beyond. These are conceptual views, and the design continues to evolve.

Rendering of the campus at full build-out looking toward the West Maui mountains
The campus at full build-out, looking mauka toward the West Maui mountains.

Design Goals

The campus is shaped by a set of design goals that balance people, place, and long-term stewardship. Health and safety come first — healthy indoor environments, clear sightlines, and a campus that can serve as an emergency shelter when the community needs one. The buildings are meant to be resilient and durable, able to withstand local conditions and simple to maintain over decades. Learning drives the plan, with high-performance indoor spaces and generous opportunities for outdoor learning that adapt as educational needs change. Efficiency and responsible spending guide delivery, using standardized, low-carbon construction methods that reduce time and cost. Sustainability is built in, with the goal of a net-zero-energy campus and careful stewardship of climate, water, and site. Above all, the design connects to Waikapū — its history, ecology, and culture — creating flexible, welcoming spaces that foster a sense of belonging.

Project Timeline

2017
The Waikapū Country Town Development sets aside just over 12 acres for an elementary school.
2024
An additional 14 acres is committed for a middle school — 26 acres total for the new campus.
September 2025
The first Informational Open House at Pilina Center gathers community manaʻo.
Early 2026
A master site plan is developed for a campus planned to support up to 1,650 students.
2026
The project enters schematic design for the Phase I middle school.
Fall 2031
Targeted opening of the first phase — a middle school for 600 students in grades 6–8.

Documents & Presentations

Materials shared at public meetings are available to view and download.

Frequently Asked Questions

Who is the Hawaiʻi School Facilities Authority (SFA)?

SFA is the State of Hawaiʻi agency responsible for planning, designing, and building public school facilities. SFA is leading this project, as well as the King Kamehameha III Elementary campus in Lāhainā.

What is SFA planning in Central Maui?

SFA is developing a new public school in Central Maui and has entered schematic design. Planning confirmed the Phase I middle school’s capacity, schedule, budget, and program — about 75,000 net square feet with an academic and administration complex organized around grade-level team modules and shared learning commons, a multipurpose dining commons for all-day activities, and a covered outdoor court for physical education, recess, and gatherings. Goals include purpose-built, future-ready learning environments; efficient, maintainable construction; and locally-grounded design unique to Hawaiʻi and Maui.

Why build a school in this location?

In Hawaiʻi, residential developers must pay a School Impact Fee to help fund schools for the anticipated increase in students, and may pay a fee or donate land. In 2017, the Waikapū Country Town Development set aside just over 12 acres for an elementary school; in 2024 it committed an additional 14 acres for a middle school, bringing the total to 26 acres for a new public school campus serving the growing Central Maui community.

Will this be a K–8 “super school”?

Where possible, there will be select sharing of resources and space to support a more efficient model. However, the schools will operate as separate elementary and middle schools and will be built in phases. The first phase is a middle school for 600 students; an elementary school may be added in a future phase based on enrollment demand.

When will the school open?

The target is fall 2031 for the first phase of the middle school. Current funding supports planning, design, and site work; additional funding will be required for construction.

Why is standardization important?

Standardized design and modular construction can lower costs, reduce timelines, and simplify long-term maintenance. Prefabricated components are being considered for their potential to improve construction timelines.

What is the DOE’s role?

After construction is complete, SFA will turn the school over to the Hawaiʻi Department of Education to own and operate. DOE is involved throughout the process to ensure the campus meets educational needs.

Is there information from prior public events available?

On September 18 and 22, 2025, we hosted the first Informational Open House at Pilina Center. We heard thoughtful feedback on traffic and infrastructure, cultural stewardship, and community needs.

At Wailuku First Friday on August 7th, 2026, the project team and SFA Executive Director Riki Fujitani hosted a booth to share the latest on the New Central Maui School and gather input from the community. Mahalo to the roughly 200 neighbors, families, and teachers who stopped by to talk story, look at the site map and renderings, and share their manaʻo. The keiki kept us busy too, drawing their dream schools at our table.

Much of what we heard reinforced the themes that had emerged from our first open house. Many comments centered on the student experience and on weaving local culture and history into the campus. People also had questions about how the school fits with what’s happening around Waikapū, from construction timing to student capacity to water needs.

On October 1 and 3, 2026, we hosted Informational Open House II in the Cafetorium at Puʻu Kukui Elementary School in Wailuku. Mahalo to everyone who came out to see the latest plans for the campus and share their manaʻo. A summary of what we heard at these sessions will be shared once it is complete.

Summaries of the community input can be found in the linked documents folder.

How can I get involved or stay informed?

Attend a community meeting, sign up for project updates, or share your manaʻo with the project team.

Will there be more opportunities to engage?

Yes. Community meetings continue through the project; watch this site for upcoming dates.

Stay Involved

Attend a community meeting, sign up for project updates, or share your manaʻo with the project team.

Share Your Manaʻo →